Margaret Tobin Centre, Flinders Medical Centre
Trusted Lighting Solutions for Secure Healthcare Facilities
- South Australia | 2026 | Secure Healthcare
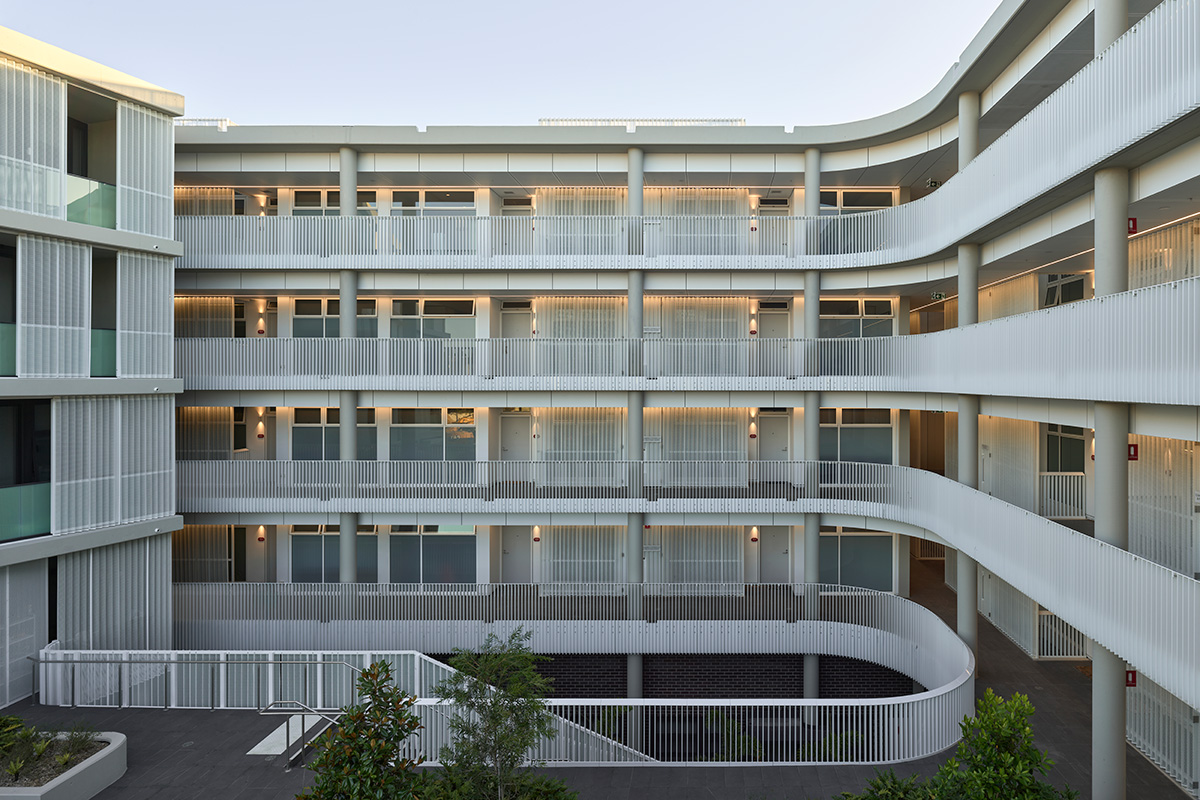
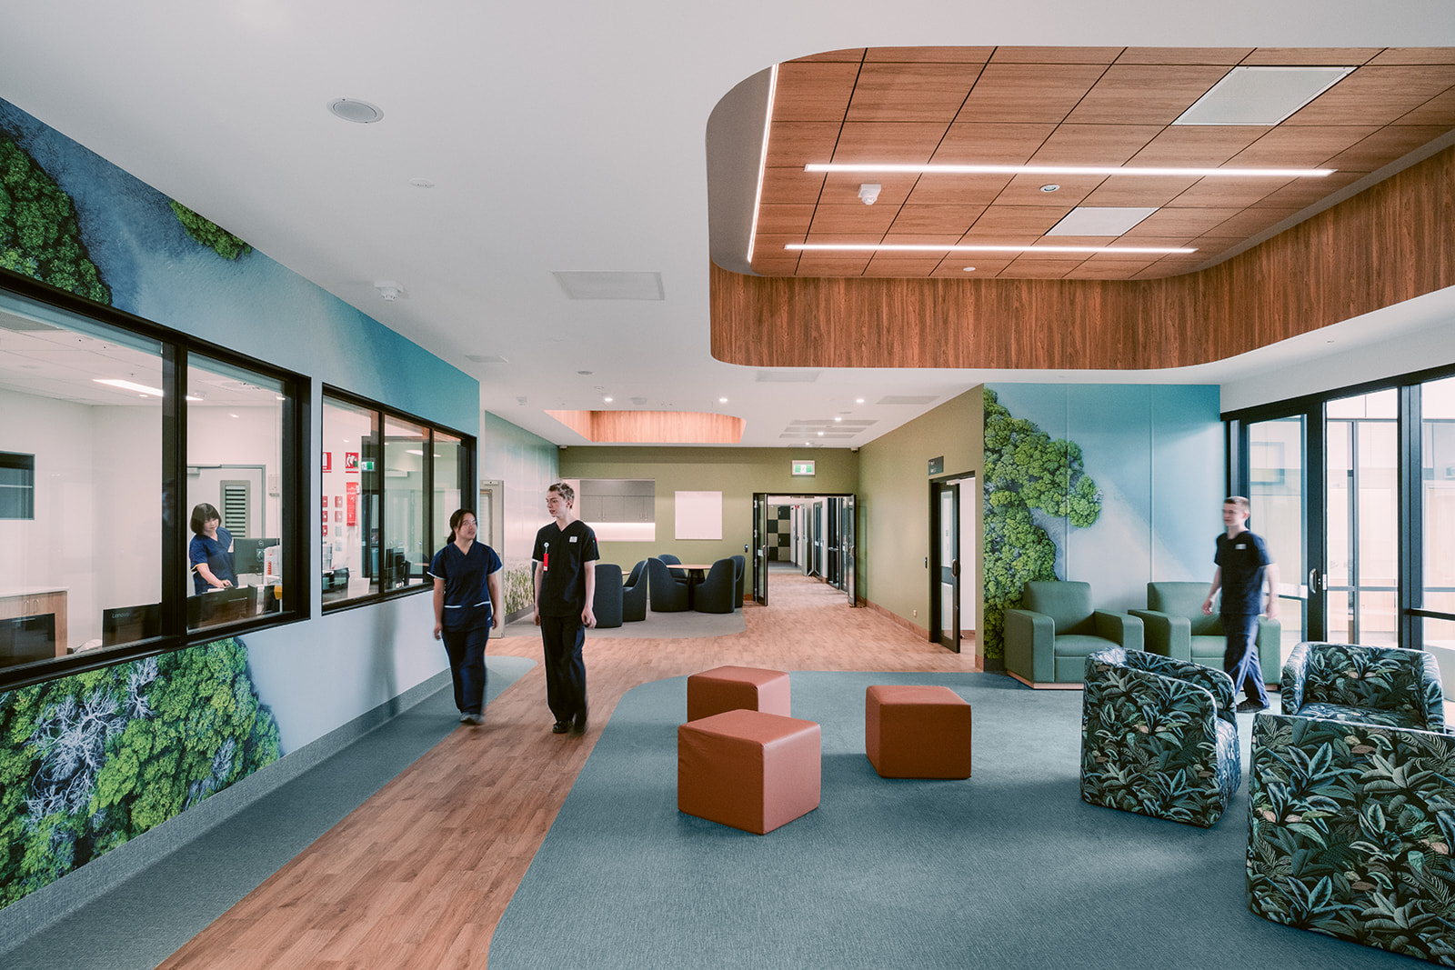
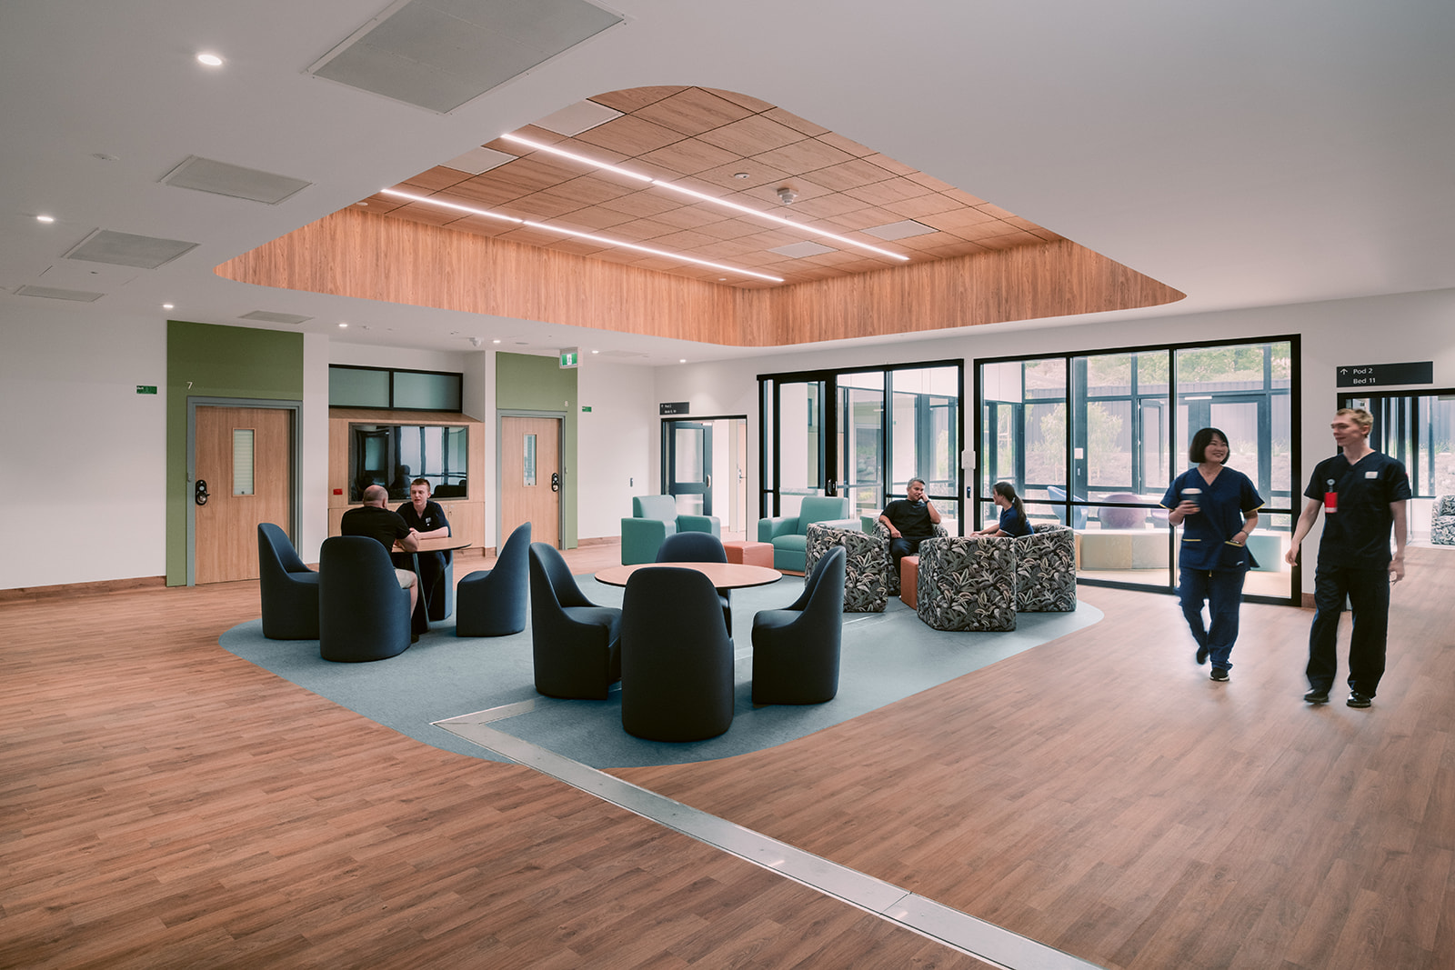
The redevelopment of the Margaret Tobin Centre’s Psychiatric Intensive Care Unit (PICU) has created a contemporary, patient-focused environment that balances clinical functionality with comfort, safety and wellbeing. Expanding capacity from 38 to 50 beds, including a new 12-bed PICU, the project forms part of a $498 million joint government investment delivering 160 new mental health beds across Flinders Medical Centre and The Repat Health Precinct.
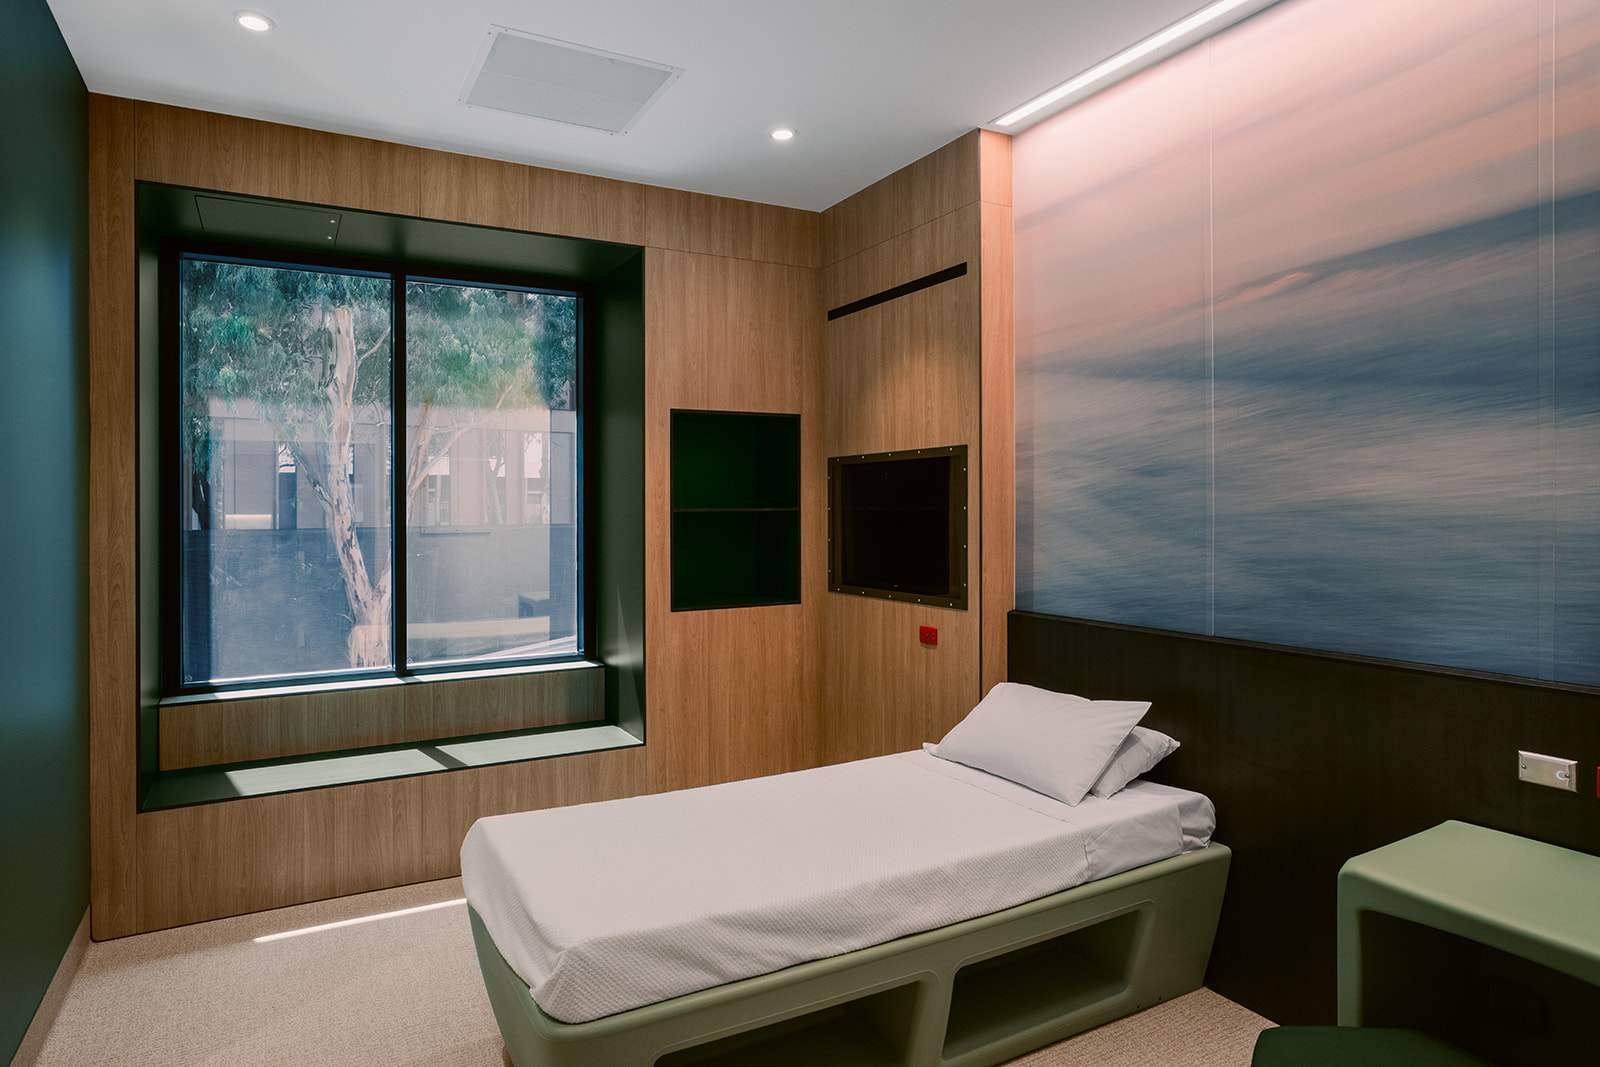
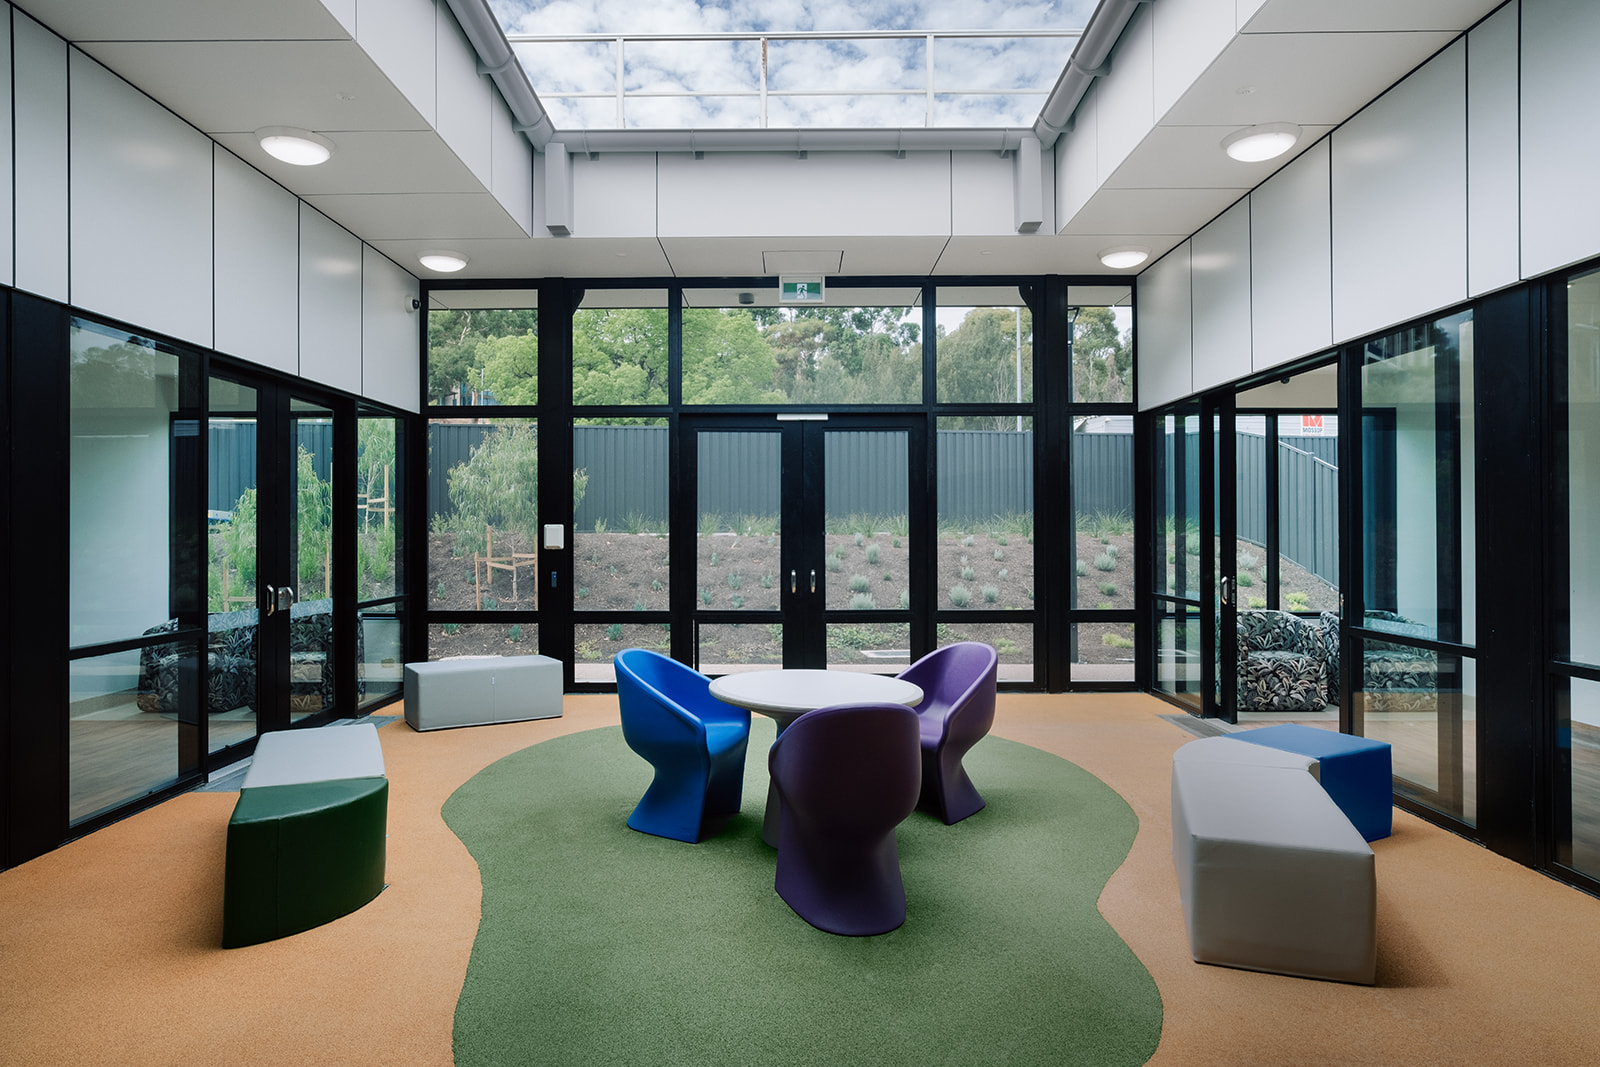
Designed to support the unique requirements of secure psychiatric care, the facility incorporates private ensuites, communal lounges and dining areas, central courtyards, dedicated counselling and family engagement spaces, as well as technology enabled staff and monitoring areas. To support these specialised environments, HI Lighting supplied a comprehensive range of anti-ligature, architectural and healthcare lighting solutions that enhance safety, wellbeing and everyday functionality throughout the facility.
Lighting For Secure Healthcare Environments
Creating safe and supportive healthcare environments requires lighting solutions that extend beyond illumination alone. For the Margaret Tobin Centre expansion, HI Lighting supplied a combination of specialised anti-ligature, architectural and general healthcare lighting designed to meet the demanding requirements of secure mental health environments while contributing to a welcoming and therapeutic atmosphere.
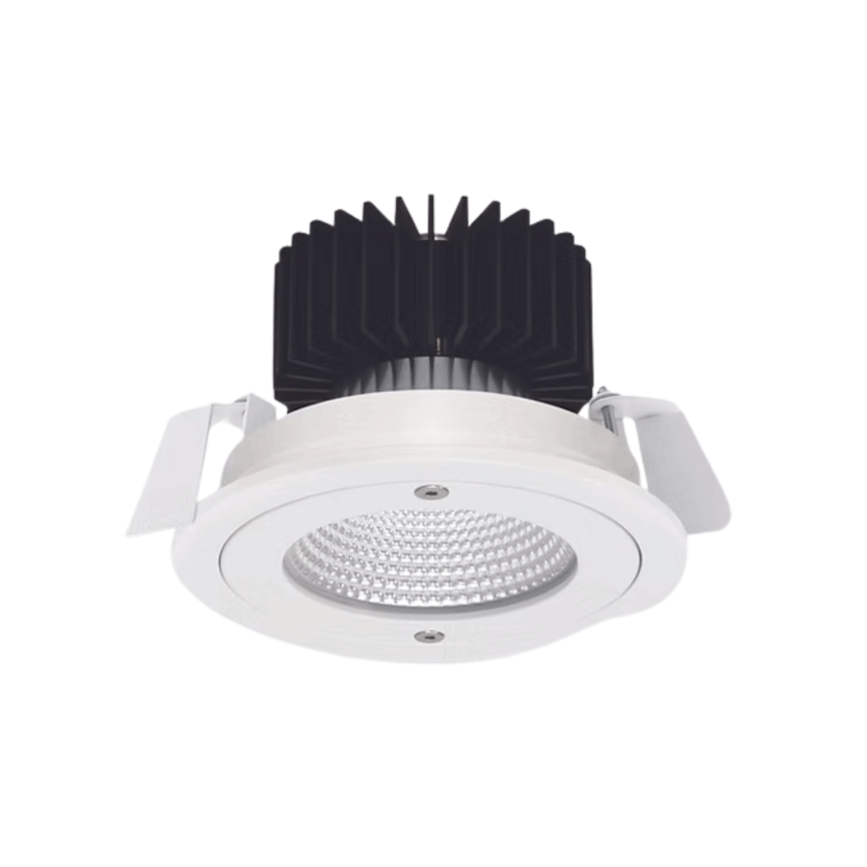
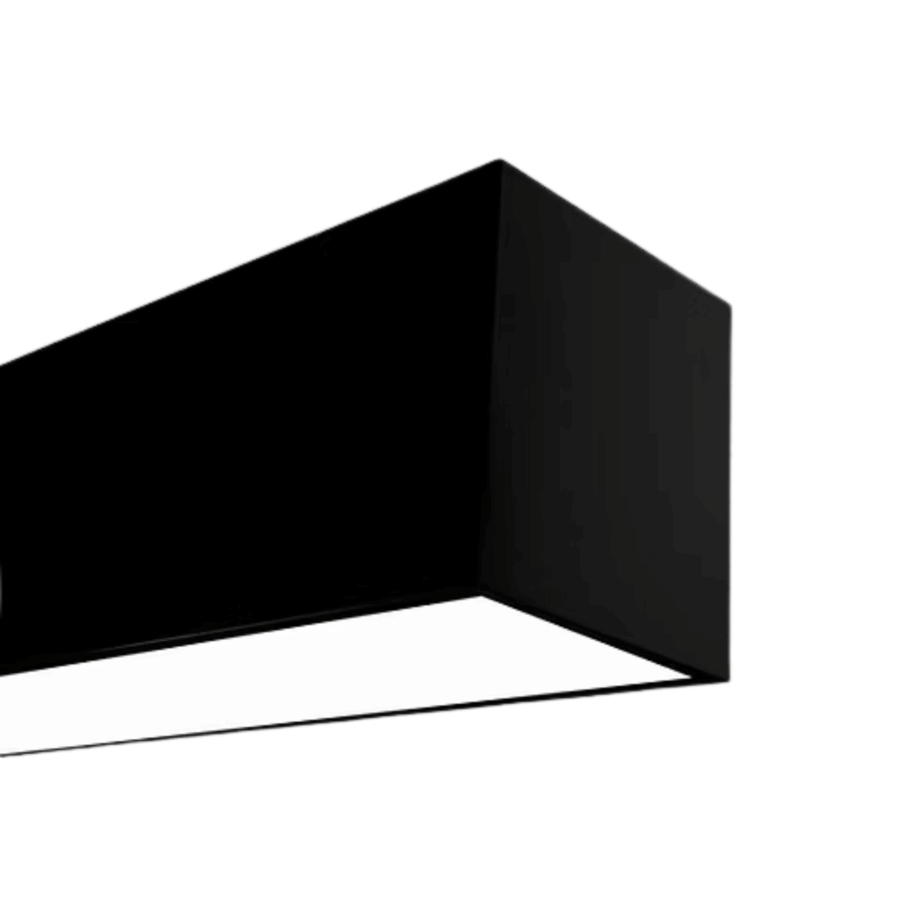
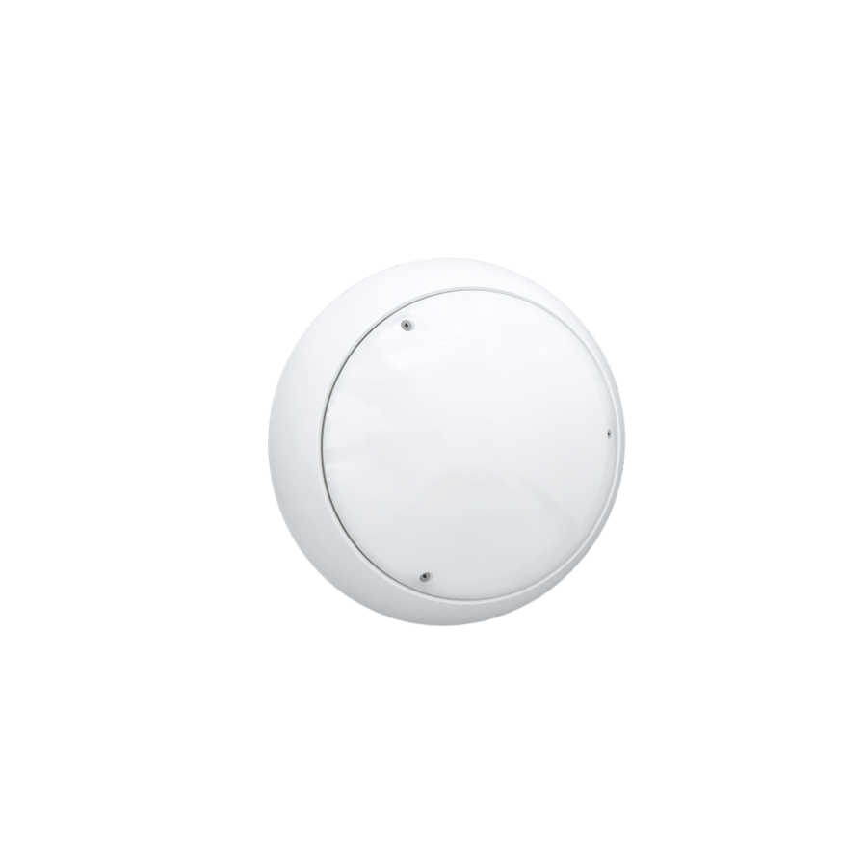
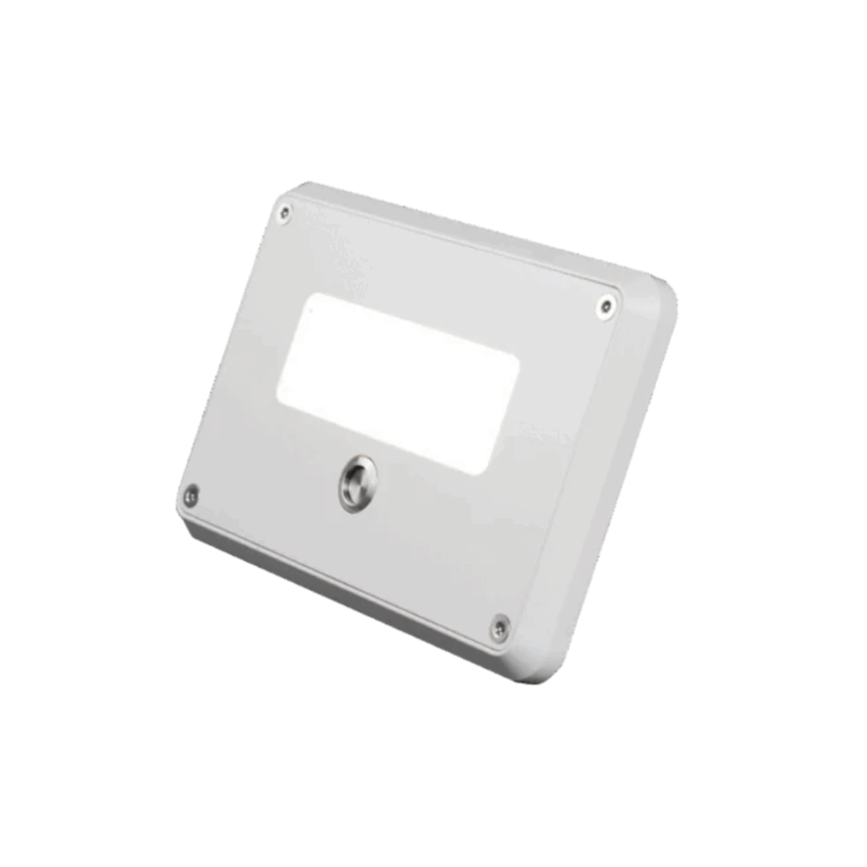
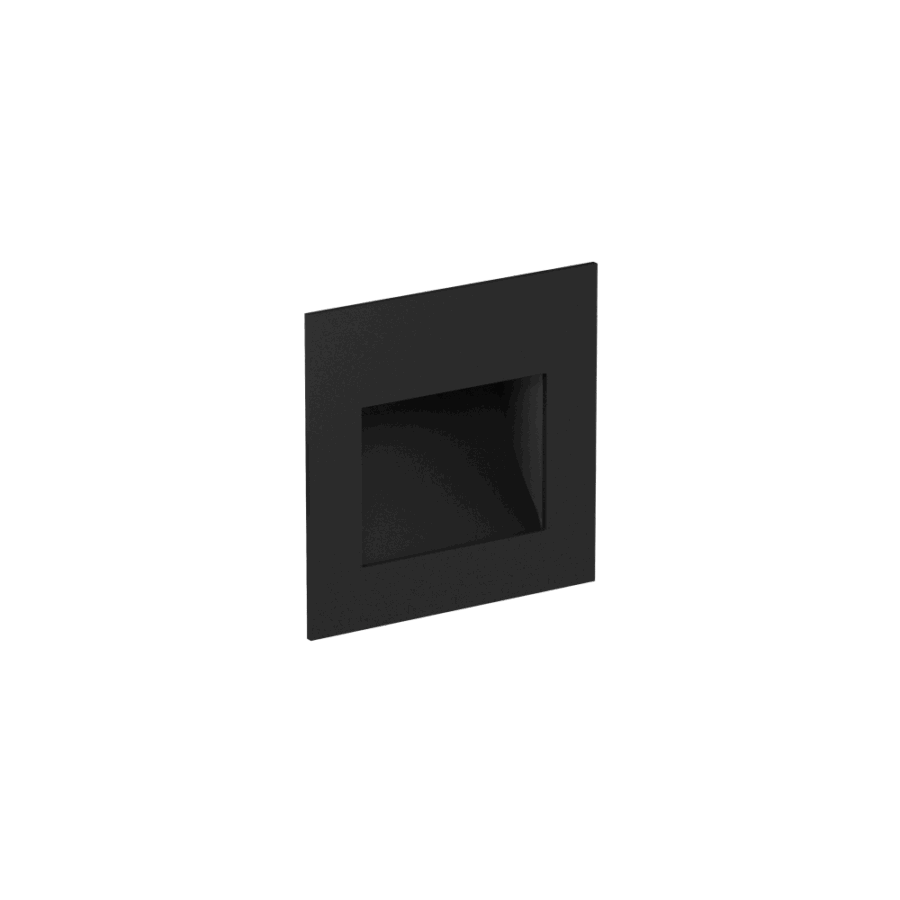
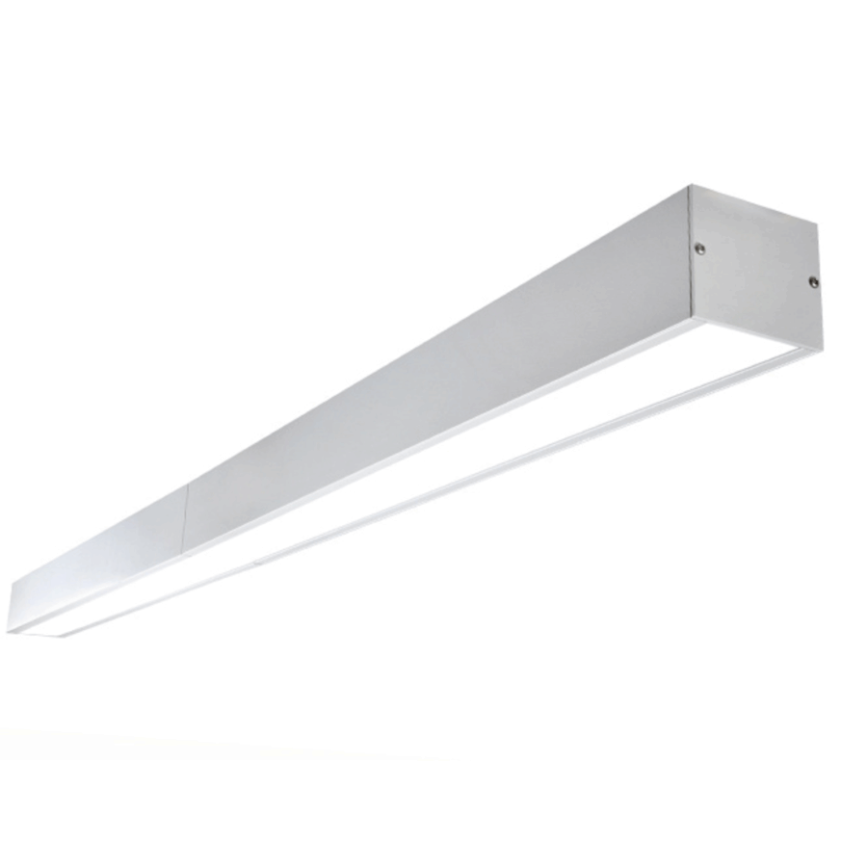
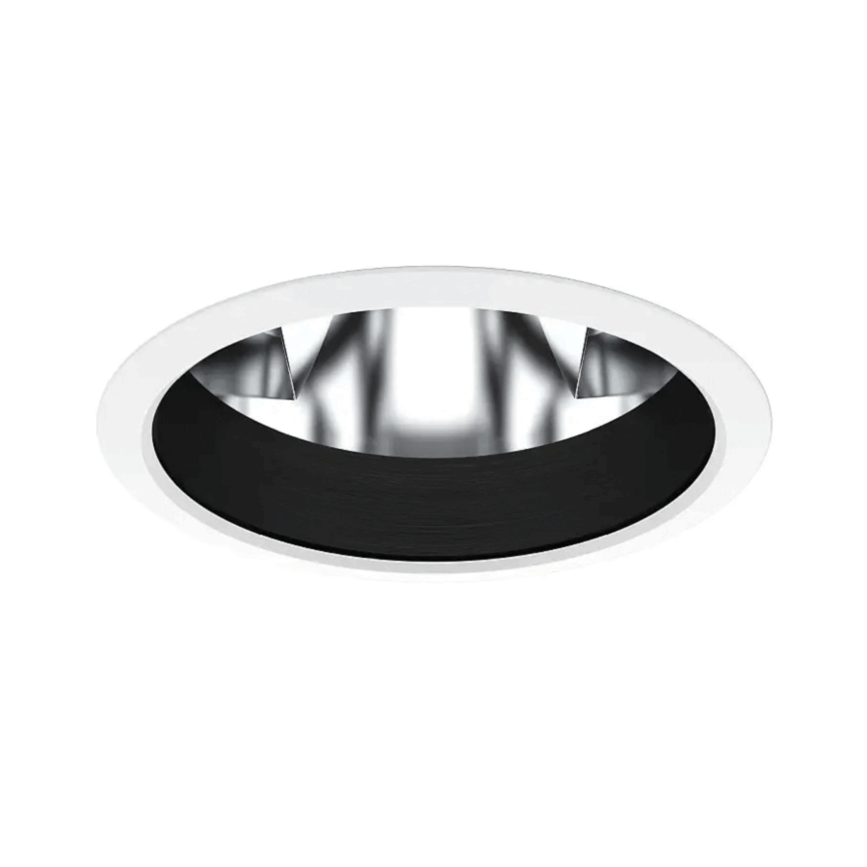
The anti-ligature lighting package included linear luminaires, downlights and wall lights specifically designed to minimise potential ligature attachment points and support patient safety. Combining robust construction with reliable performance, these luminaires help meet the stringent safety requirements of secure healthcare settings without compromising visual comfort or aesthetics.
Lighting was carefully integrated throughout patient rooms, communal areas, circulation spaces and staff zones to deliver consistent, low-glare illumination that supports everyday activities, staff visibility and occupant wellbeing. Complementing the specialised secure lighting, architectural lighting solutions were used throughout administration areas, lounges, thoroughfares and staff facilities to create comfortable, low-stimulus environments that promote dignity, comfort and recovery.
Project Outcome
By combining specialised secure healthcare lighting with architectural and medical lighting solutions, HI Lighting contributed to the successful delivery of a modern mental health facility designed to support safety, wellbeing and recovery. The completed project demonstrates how thoughtfully selected lighting can enhance operational efficiency, improve the patient experience and create therapeutic healthcare environments that balance clinical requirements with comfort, dignity and care.
- ARCH
- Aurecon
- Aspect Studios
- Mossop Construction + Interiors
- Southern Area Local Health Network
- Department for Health and Wellbeing
- Department for Infrastructure and Transport
- Bash Image